

Tiny Home
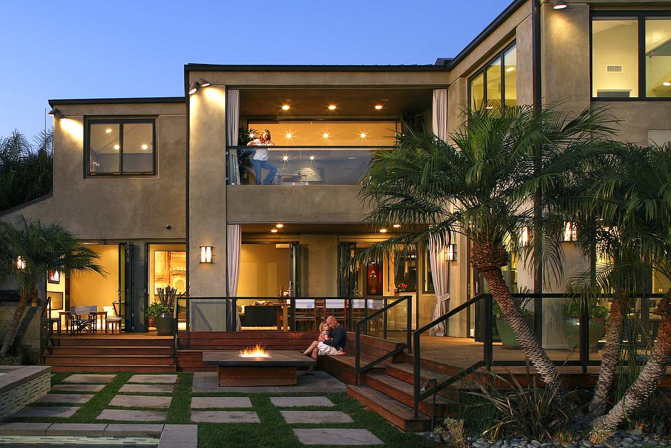
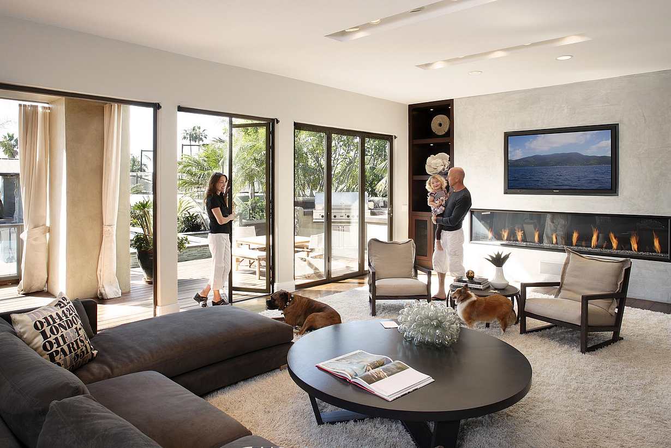
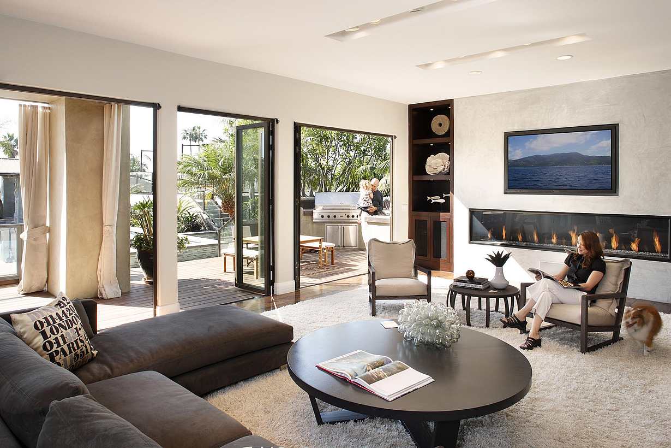
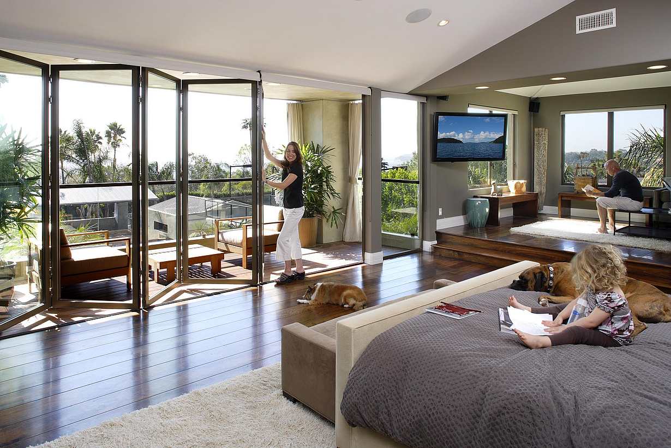
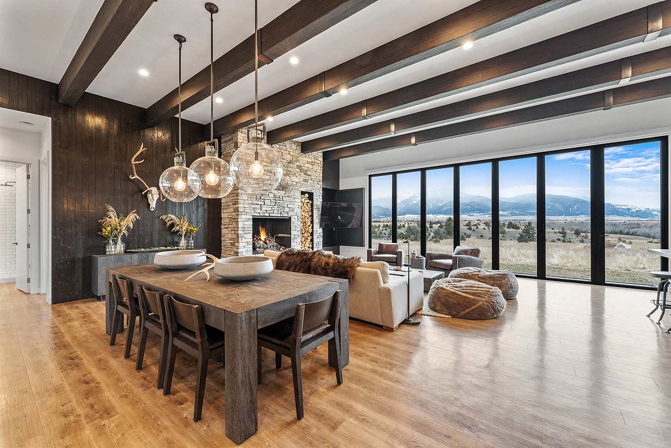
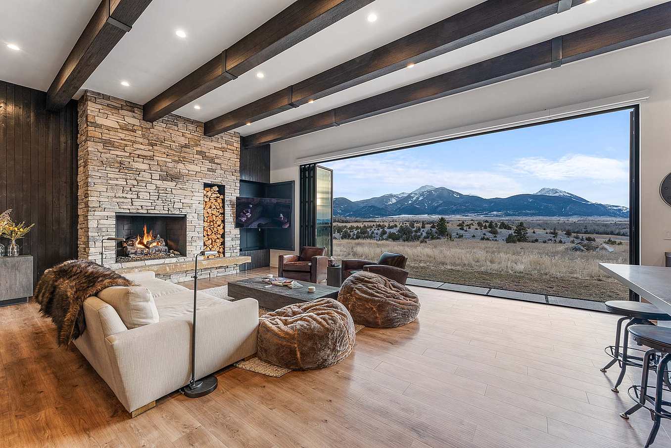
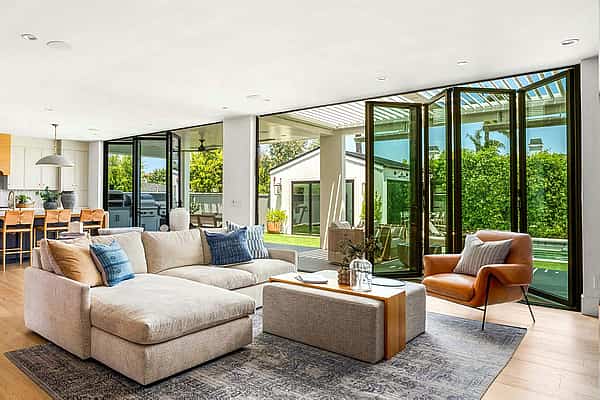
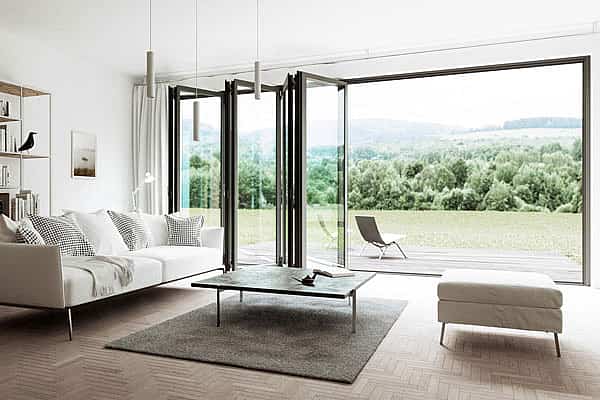
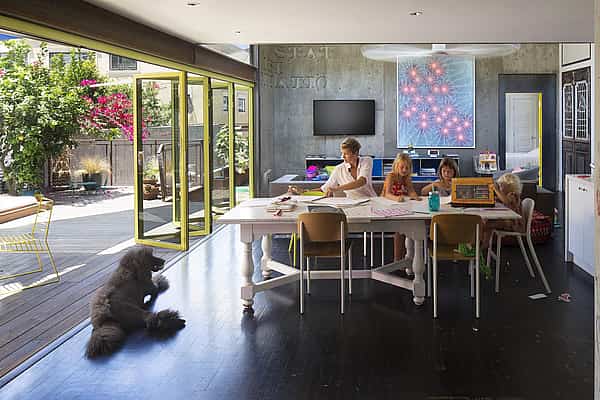
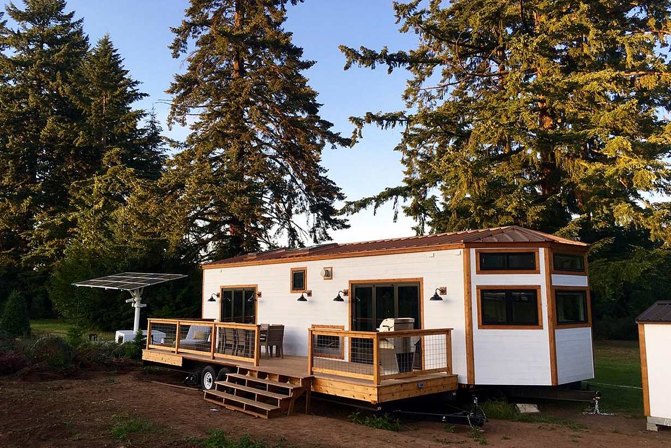
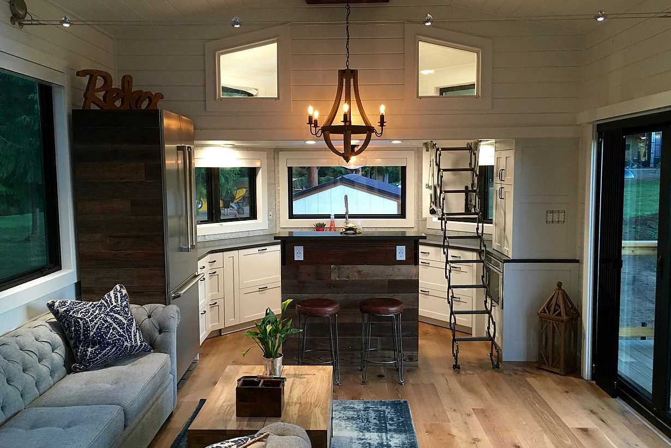
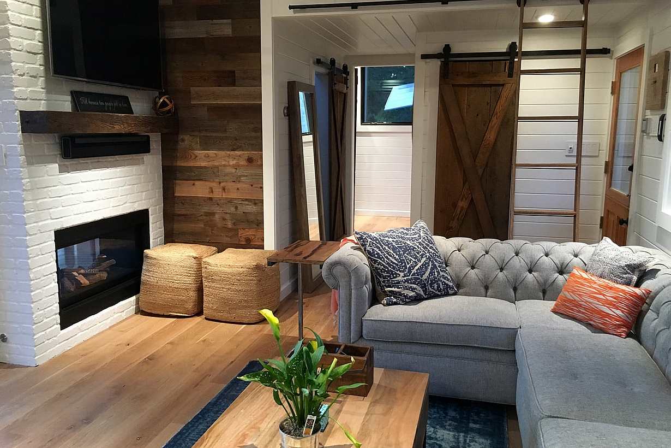
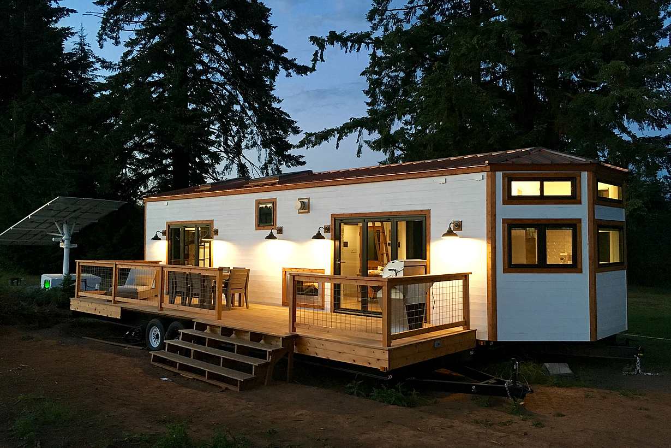
This Maui tiny home uses NanaWall folding glass doors in the living room and primary suite to open the compact home to an Ipe wood deck, effectively doubling its livable space.
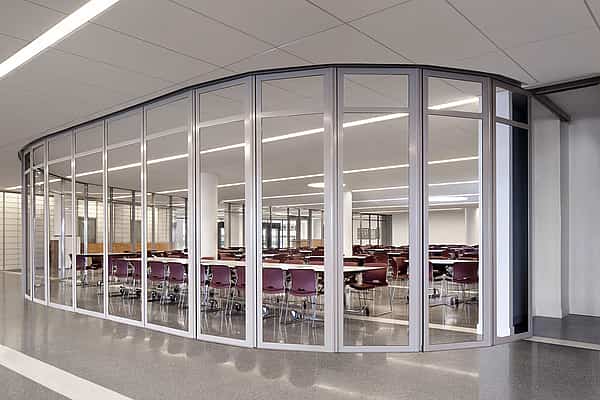
Our systems define the opening glass wall category and continue to set the industry standard for quality, craftsmanship, and performance.
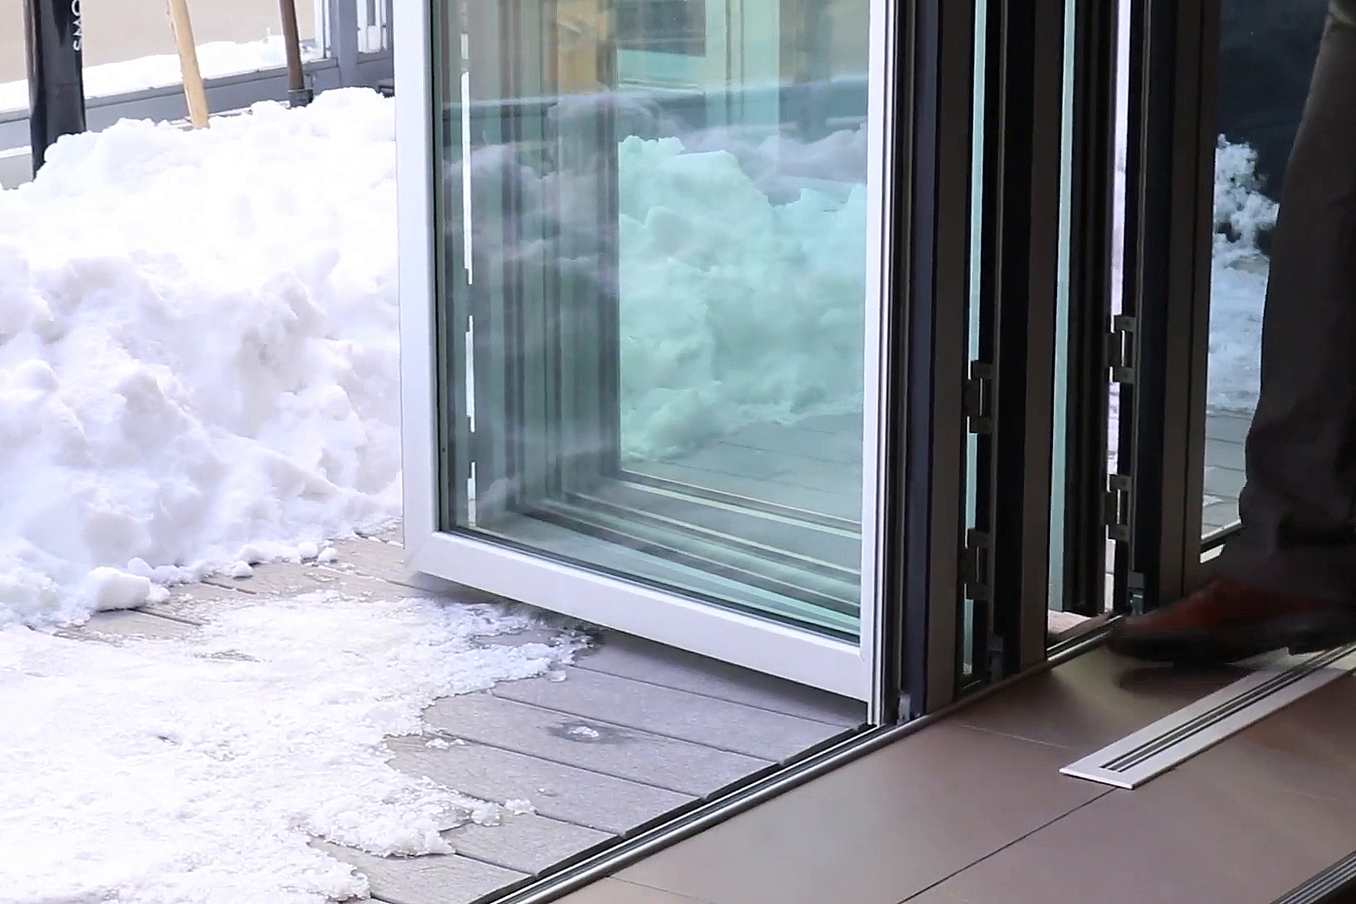
Each glass wall system is engineered to operate in the most extreme conditions while delivering energy-efficiency, superior security and interior comfort.
Our glass walls are designed to effortlessly integrate with the architecture of any space.
This Maui tiny home uses NanaWall folding glass doors in the living room and primary suite to open the compact home to an Ipe wood deck, effectively doubling its livable space.
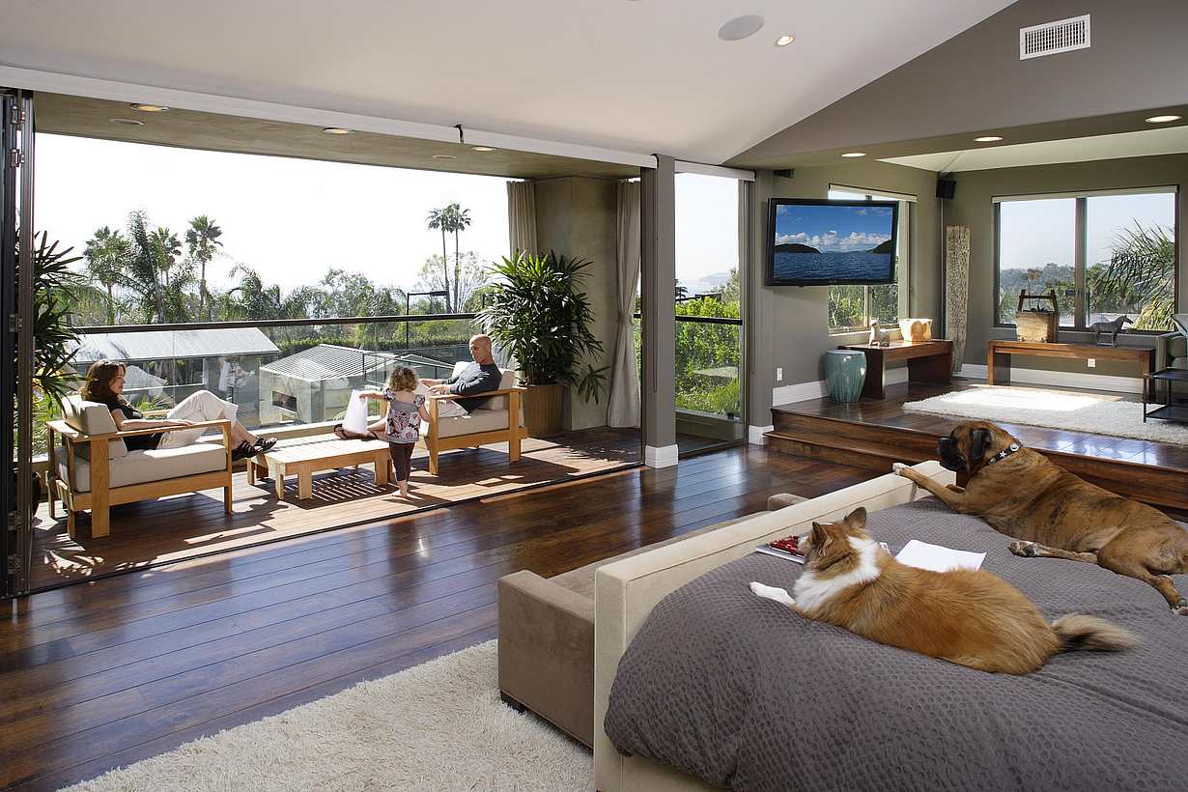
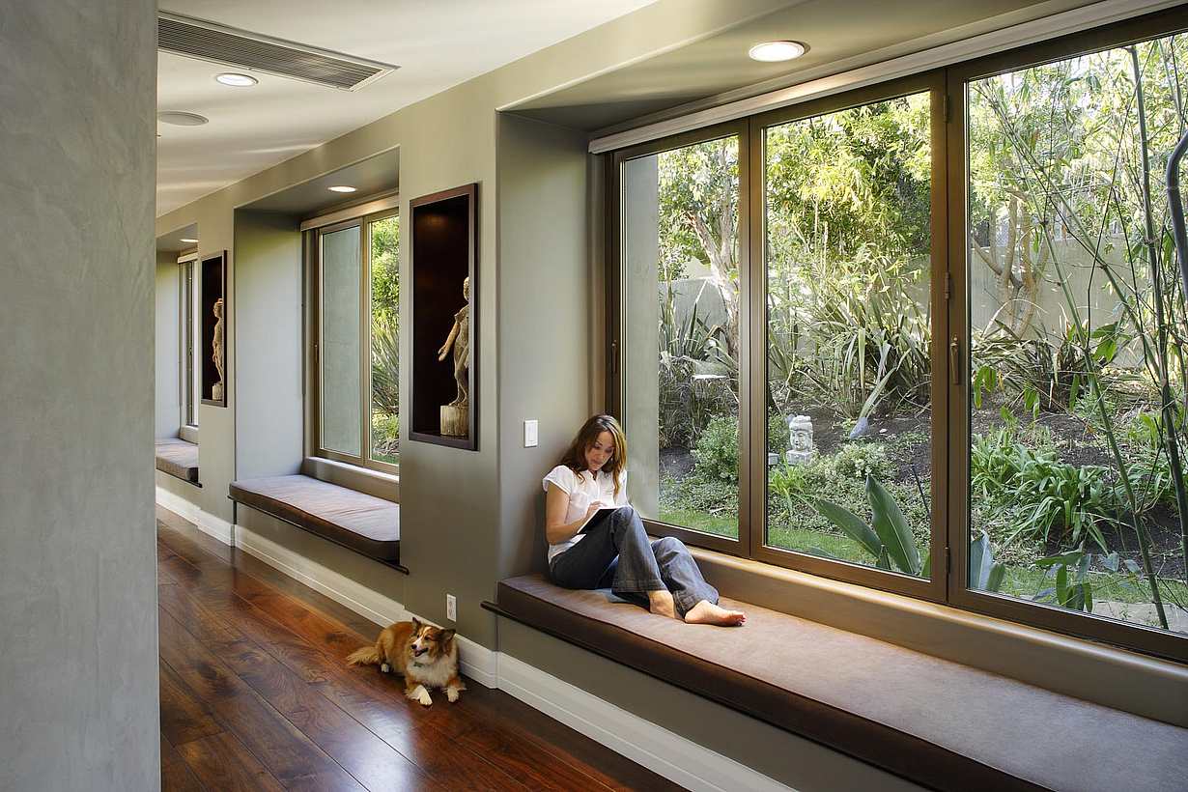
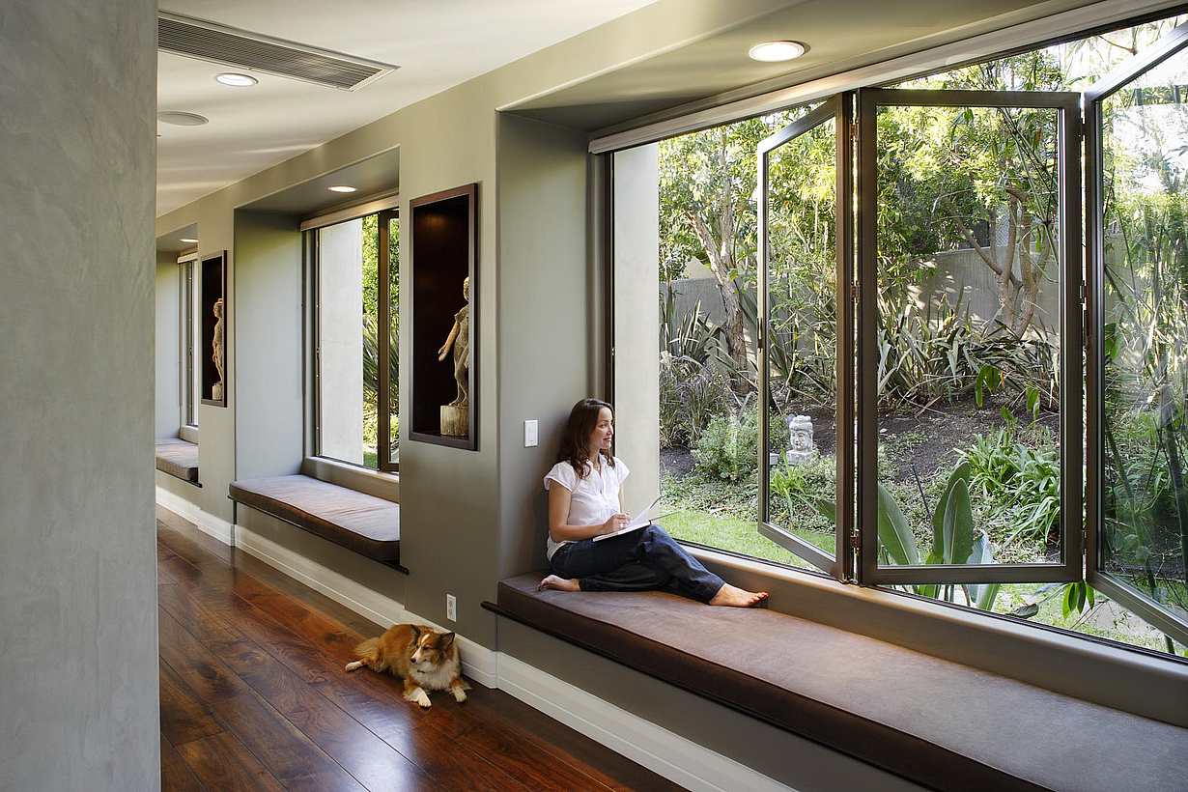
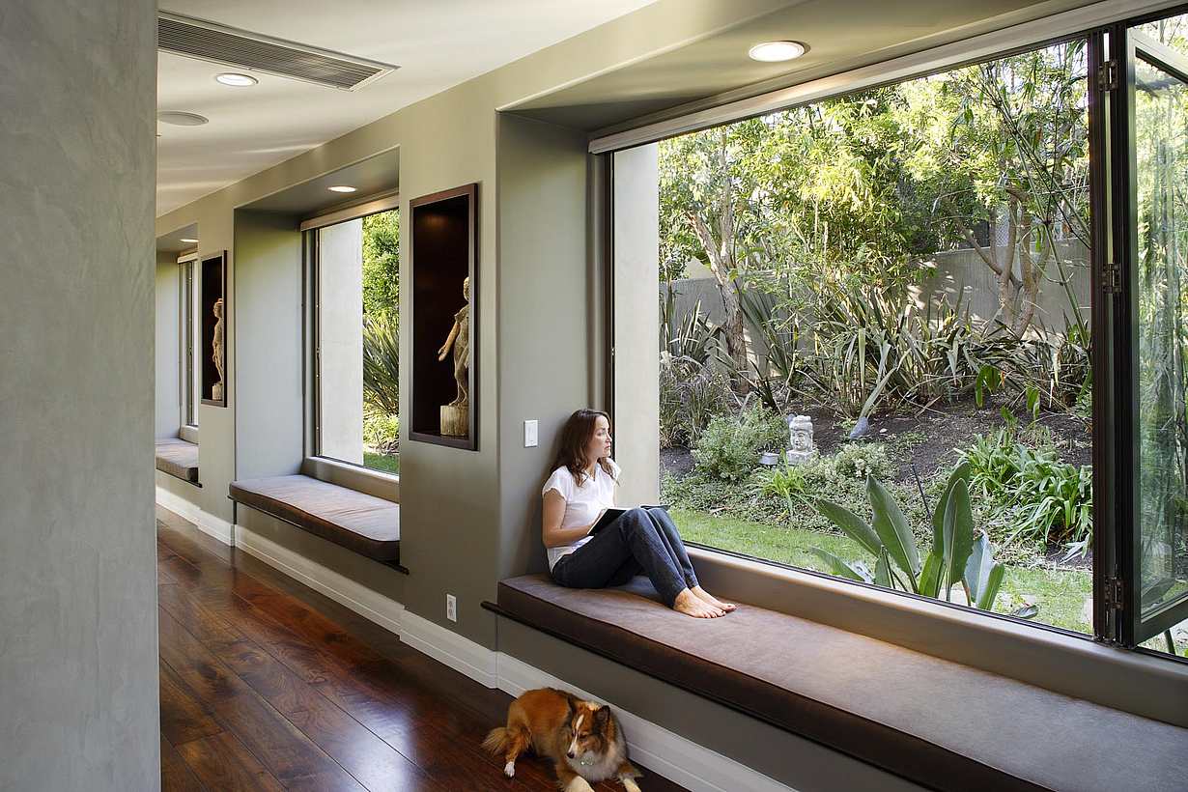
This Malibu Hills residence uses NanaWall systems to transform a dated home into a modern California retreat connected to Pacific breezes, outdoor living, and the landscape beyond.
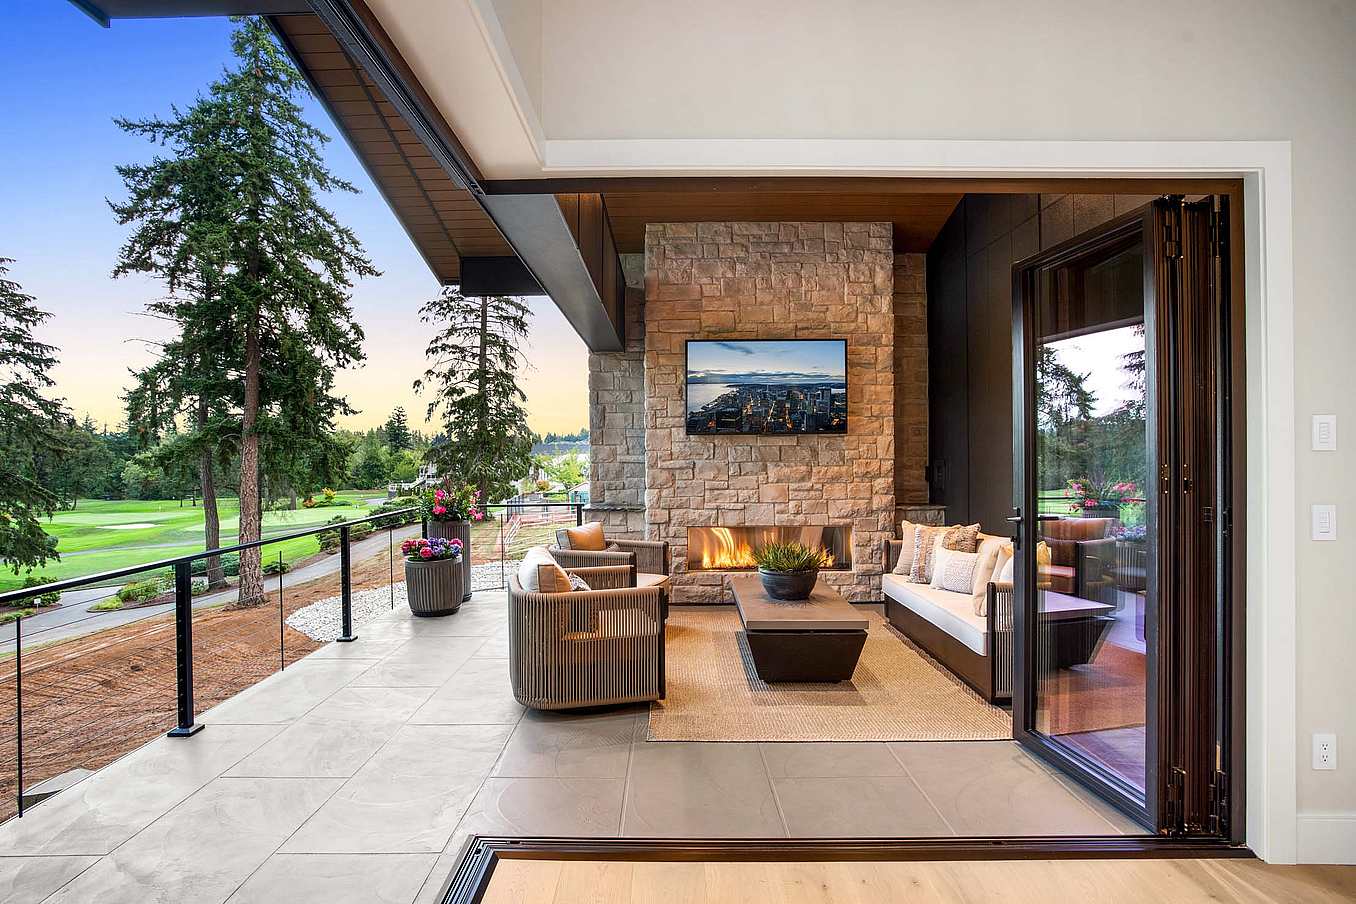
“Due to the gorgeous lake views, we wanted to create a space that centered around the wood fireplace and accommodated late nights and drinks no matter what the weather. What better way to make that possible than making both sides open up completely with NanaWall.”
— Architect

100 Meadowcreek Drive #250
Corte Madera, CA 94925