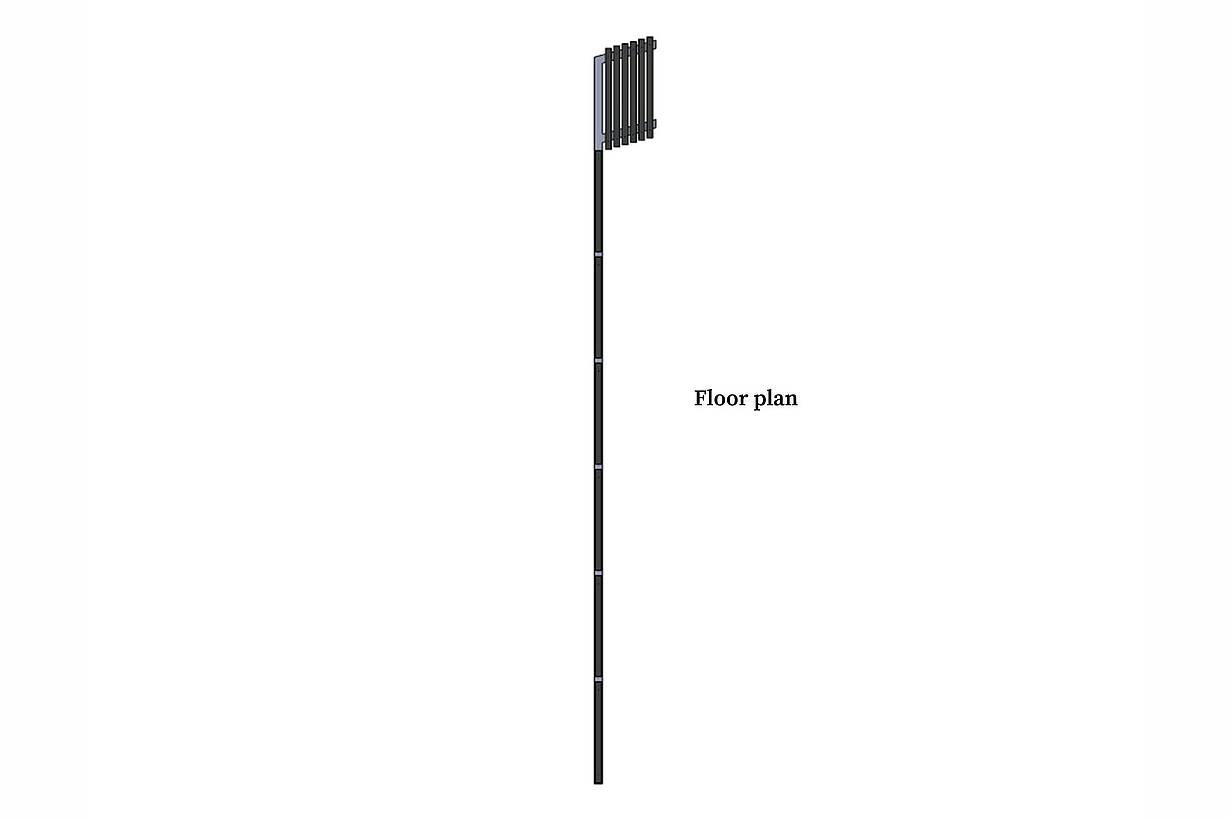
Yocha Dehe Golf Club
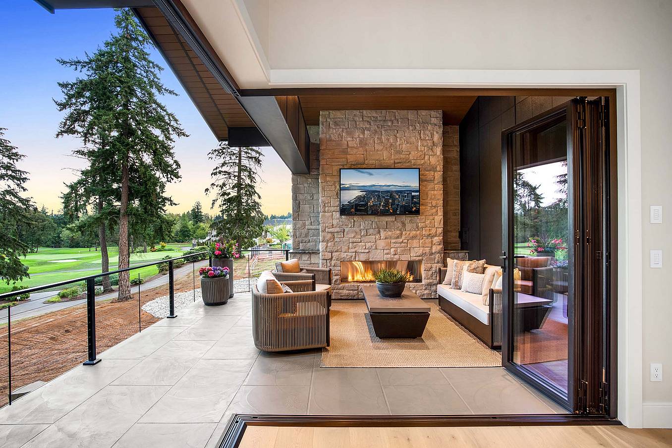
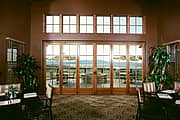
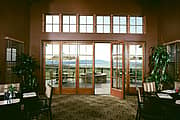
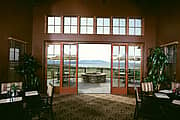
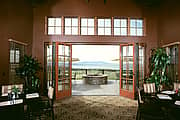
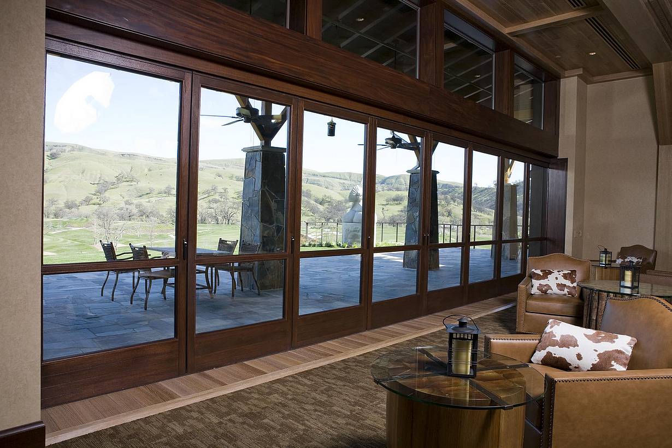
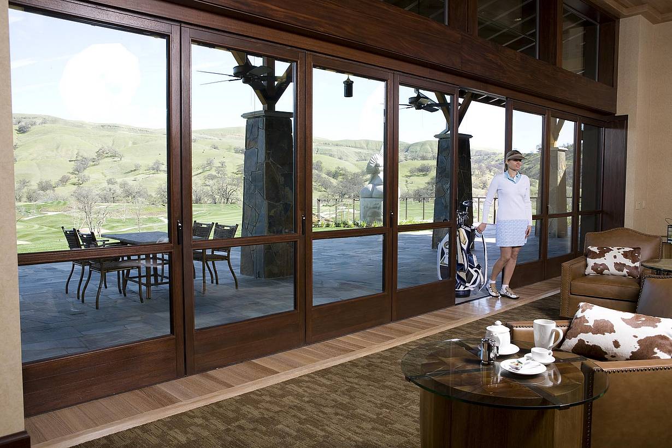
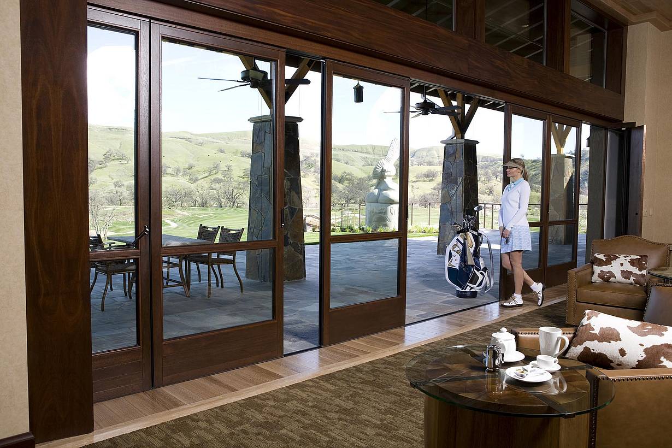
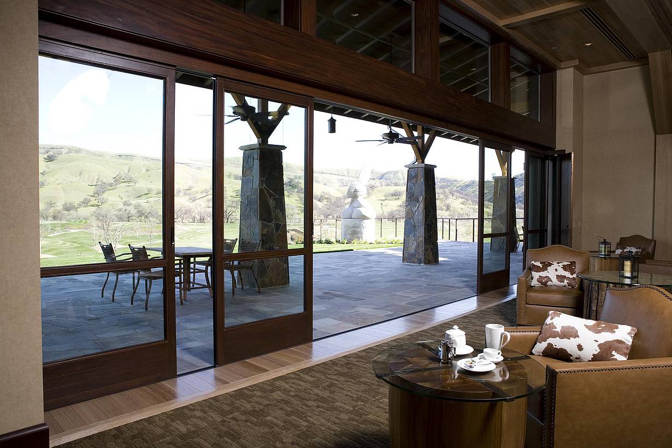
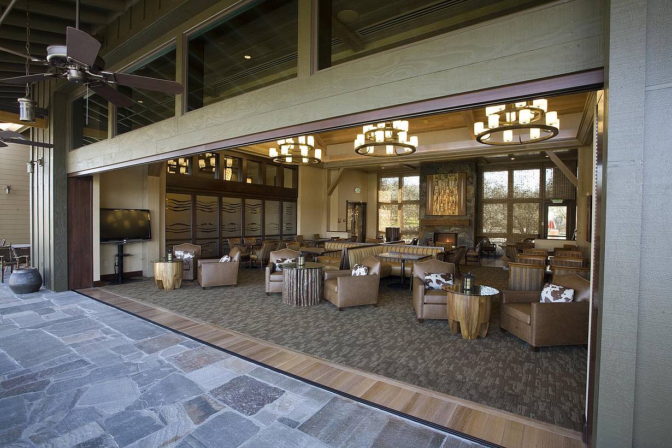
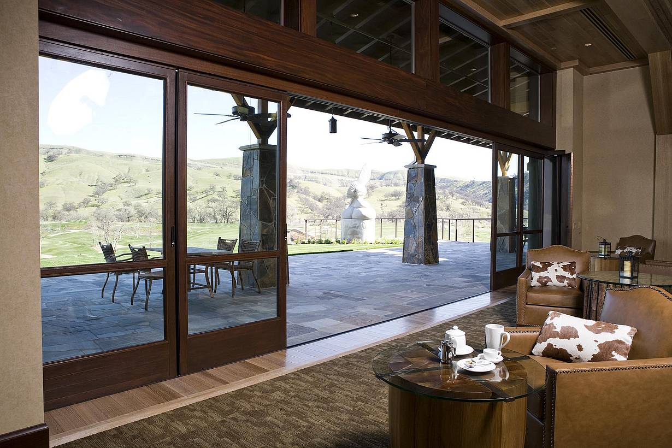
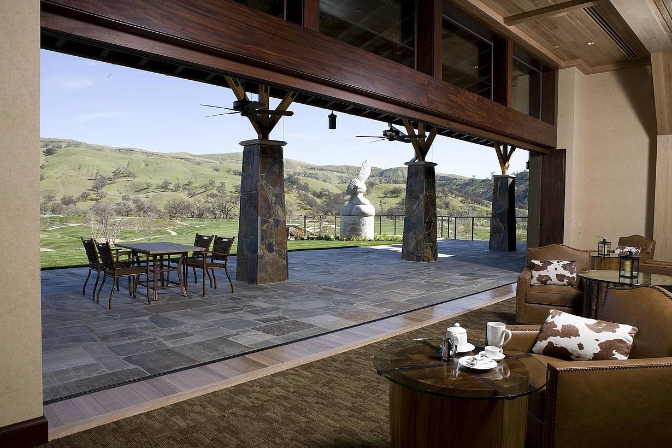
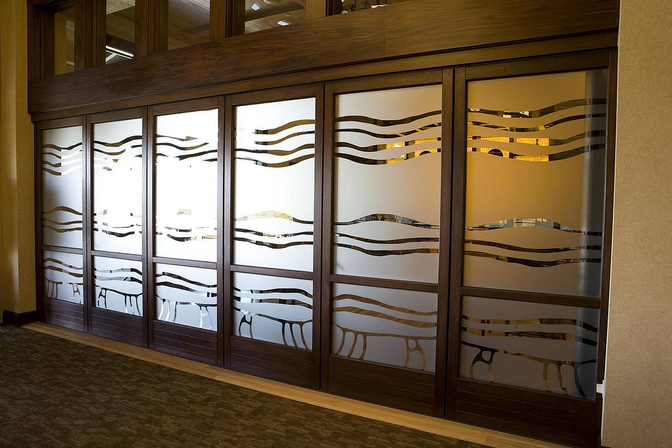
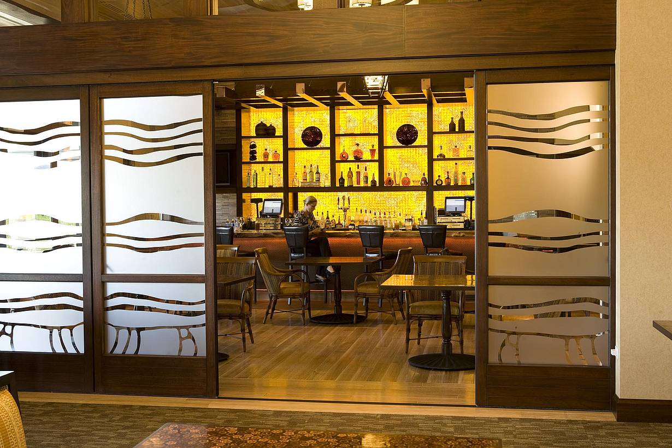
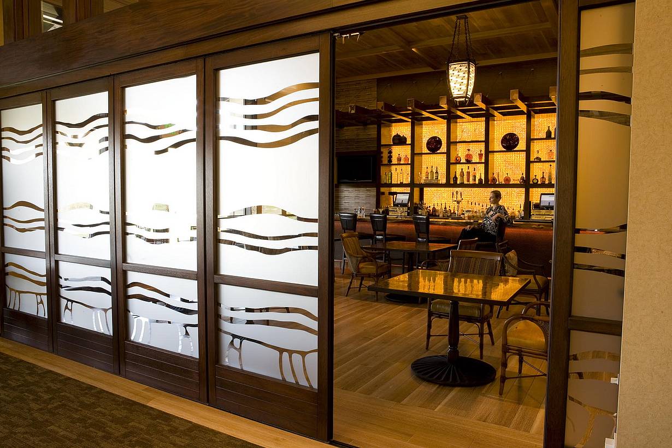
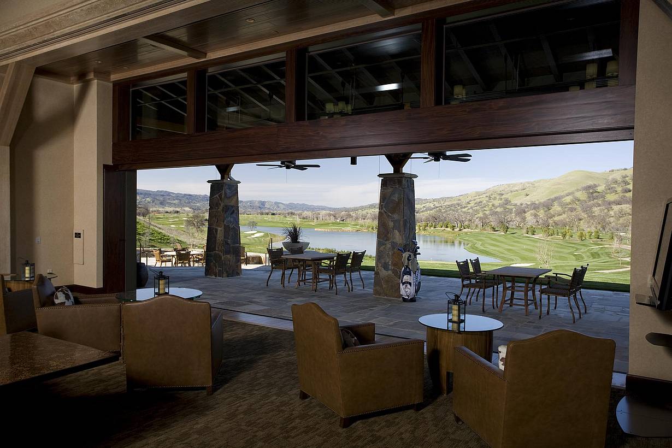
Yocha Dehe Golf Club in Central California uses NanaWall HSW66 stacking glass walls to create a flexible clubhouse for everyday dining and events, with panoramic golf course views and direct access to the patio.
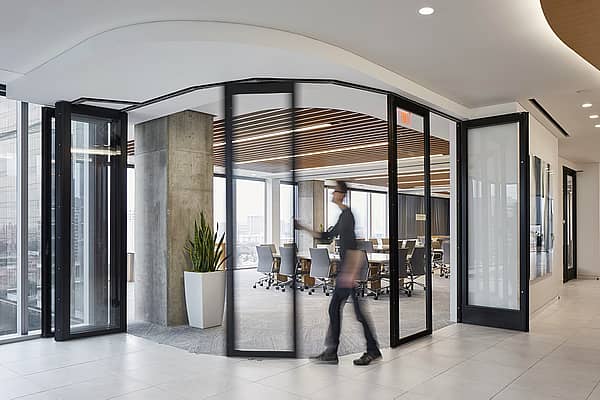
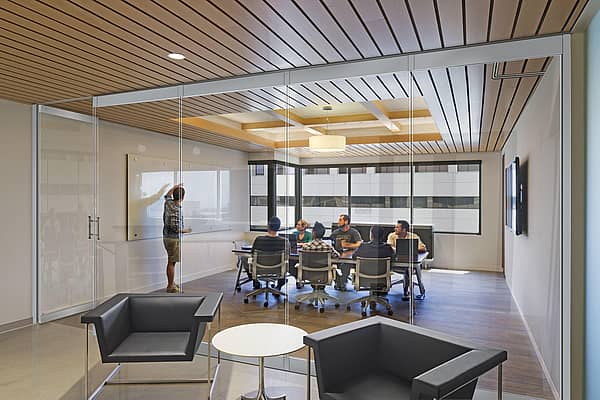
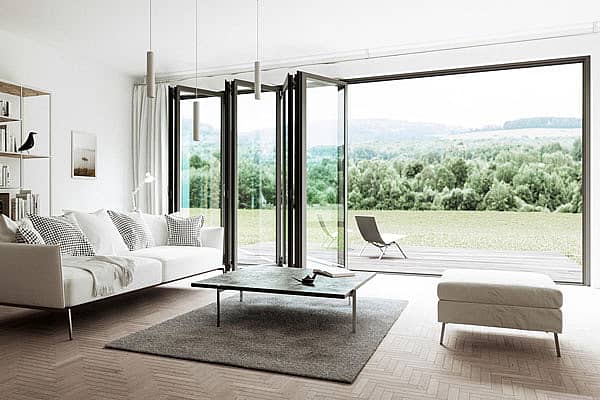
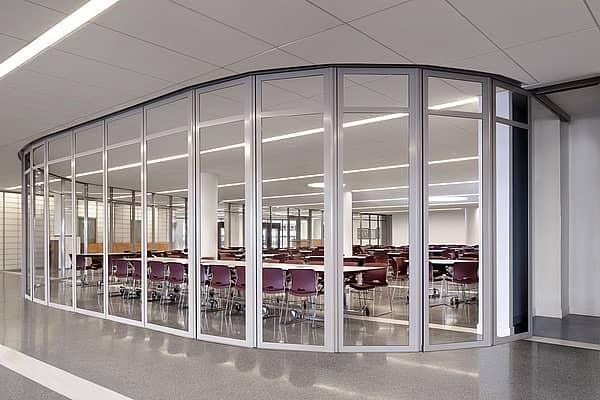
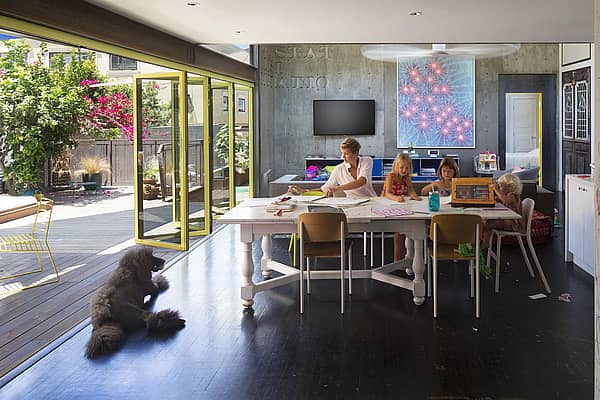
Our systems define the opening glass wall category and continue to set the industry standard for quality, craftsmanship, and performance.
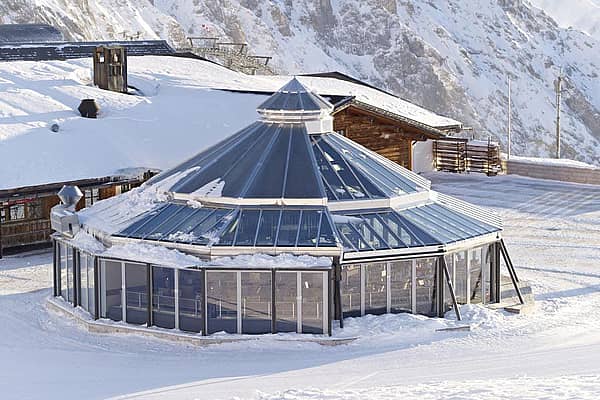
Each glass wall system is engineered to operate in the most extreme conditions while delivering energy-efficiency, superior security and interior comfort.
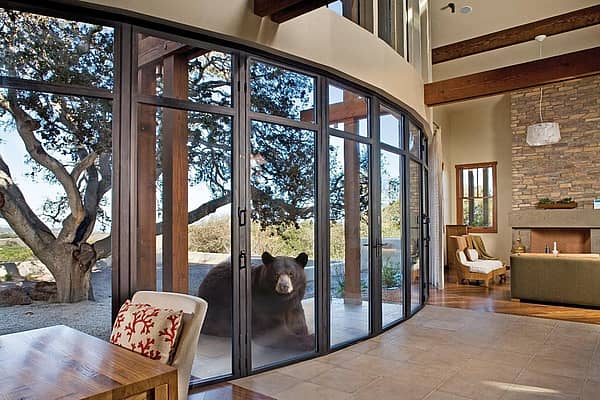
Our glass walls are designed to effortlessly integrate with the architecture of any space.
Lake Havasu City, AZ
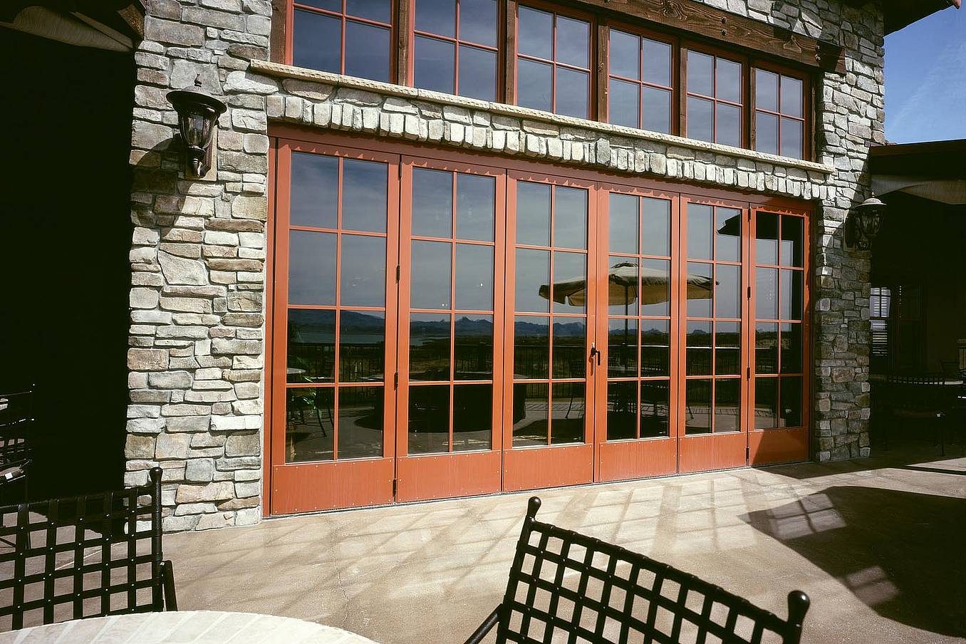
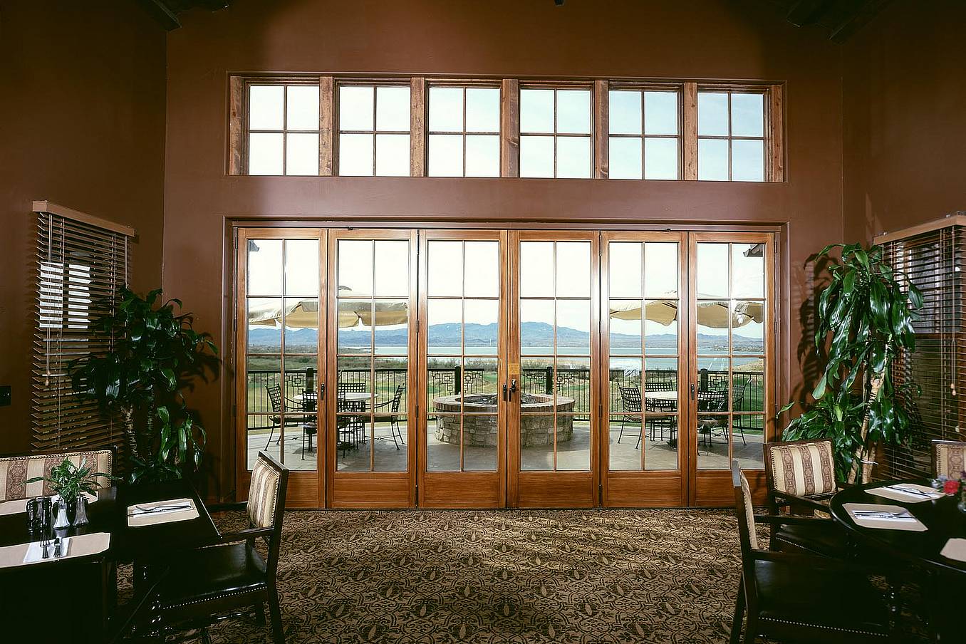
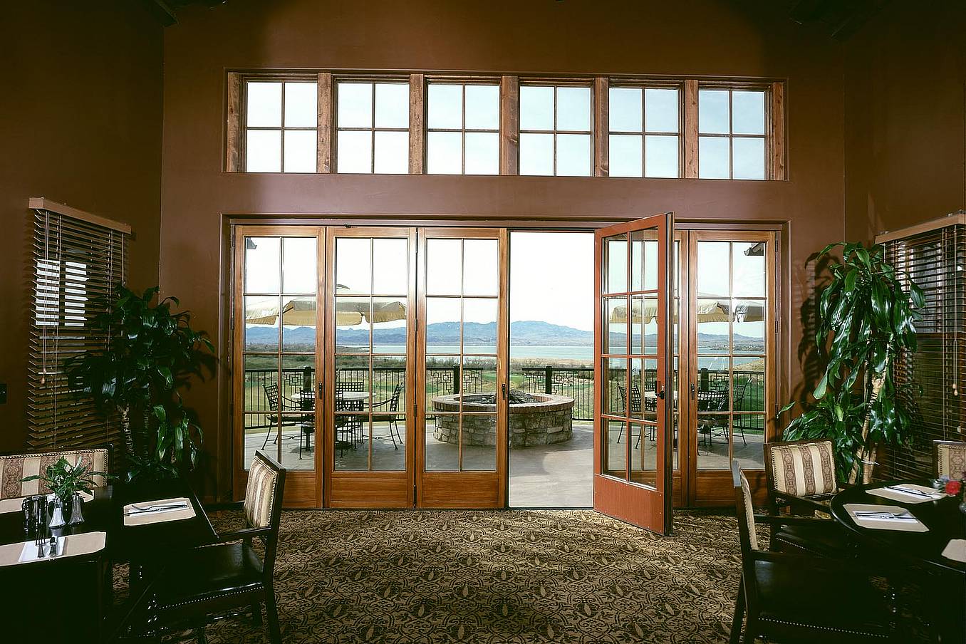
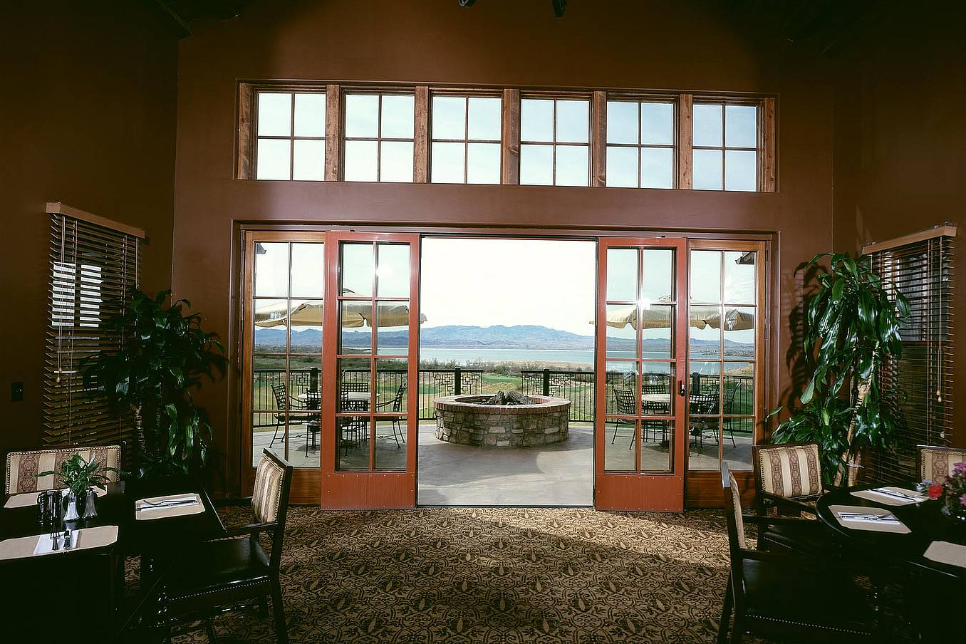
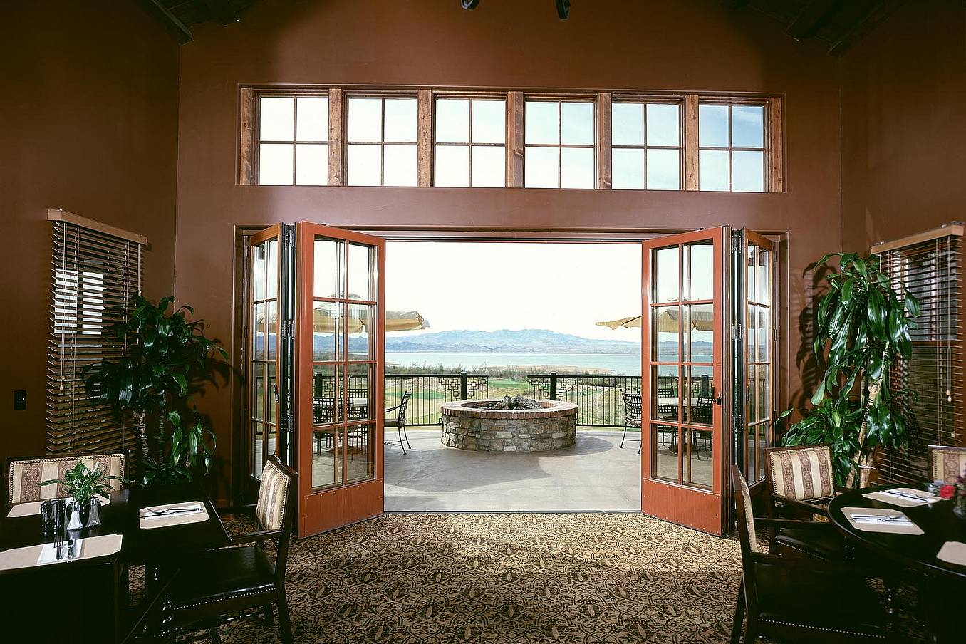
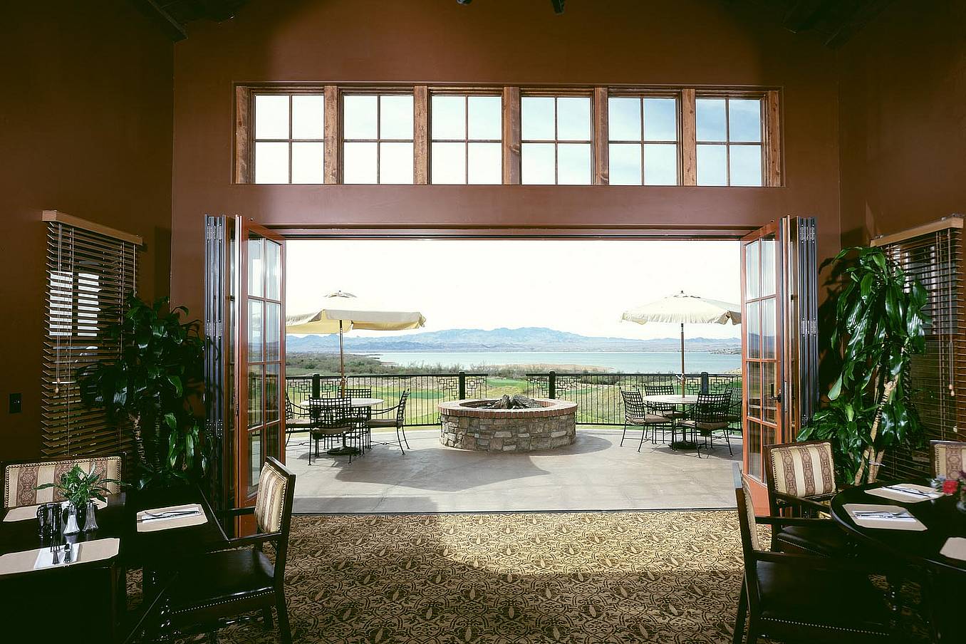
Yocha Dehe Golf Club in Central California uses NanaWall HSW66 stacking glass walls to create a flexible clubhouse for everyday dining and events, with panoramic golf course views and direct access to the patio.
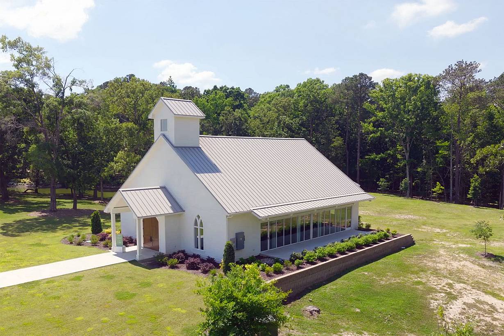
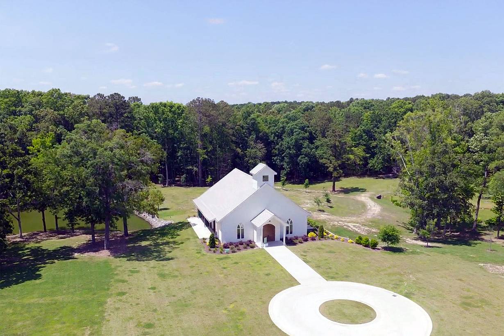
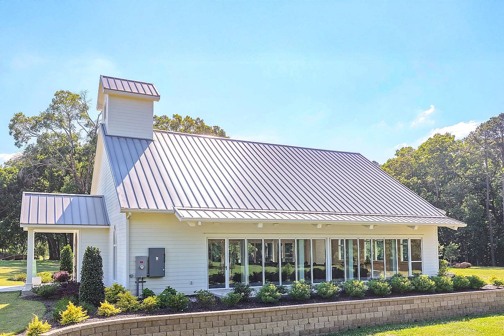
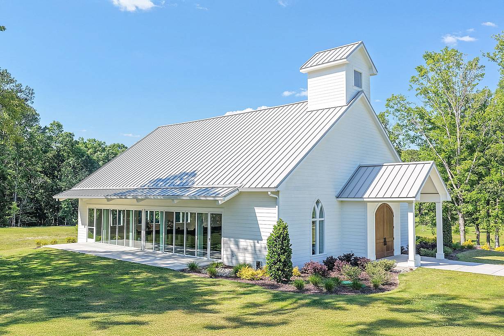
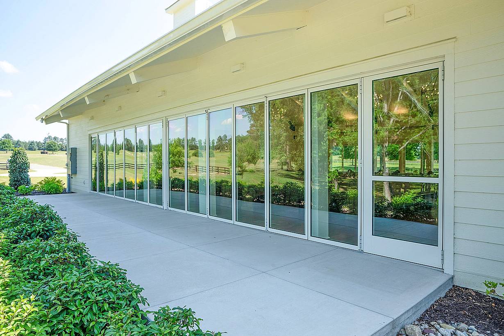
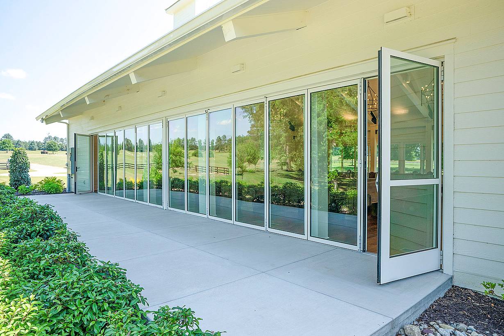
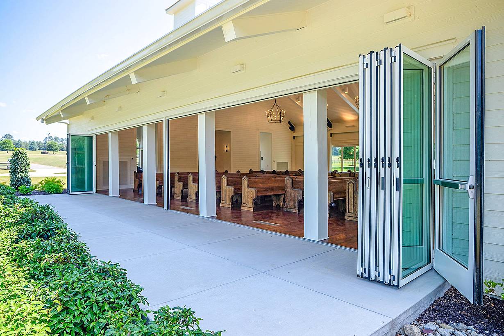
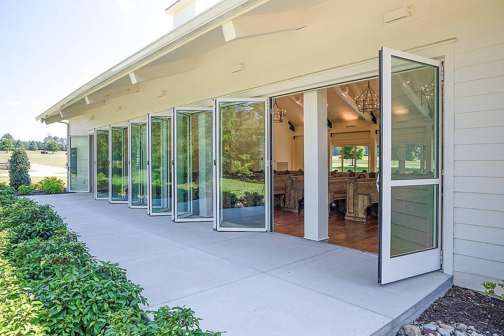
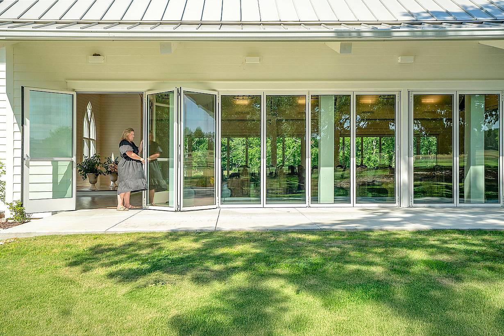
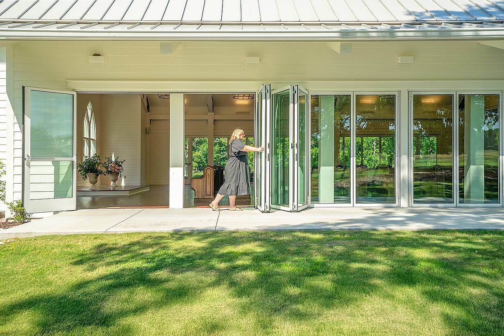
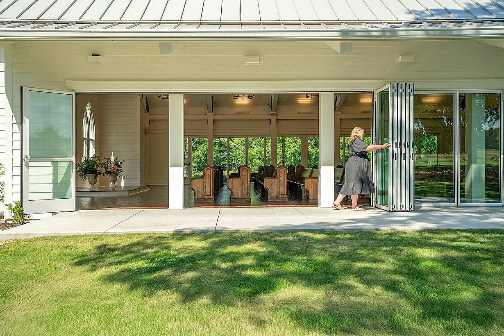
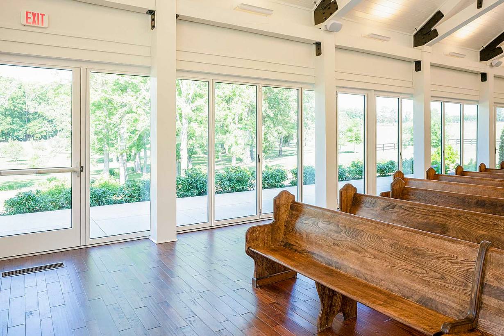
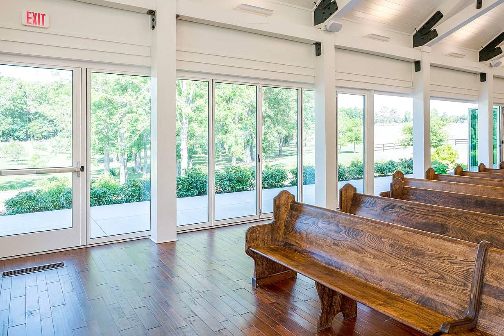
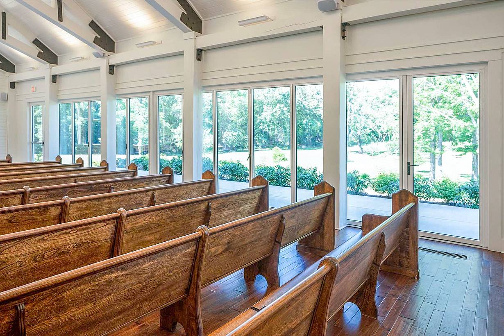
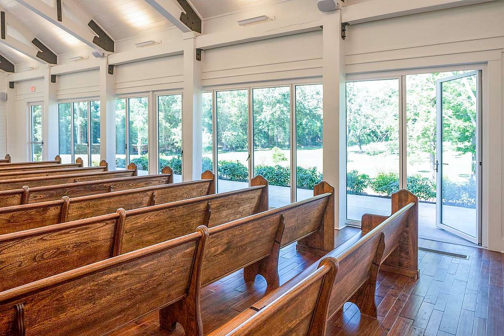
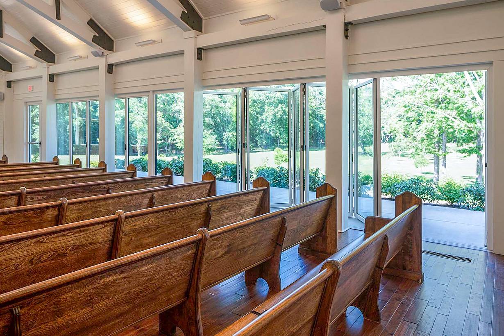
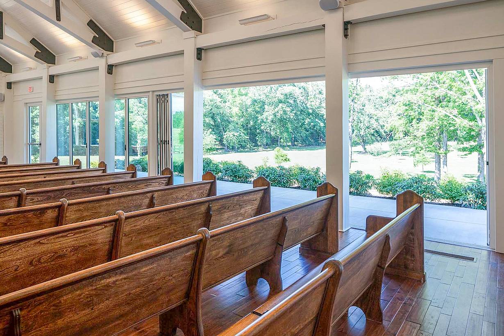
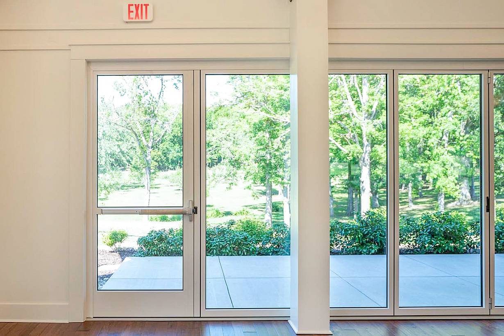
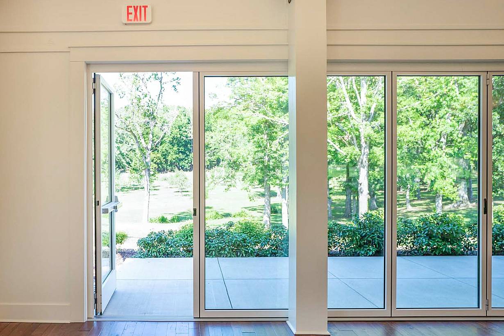
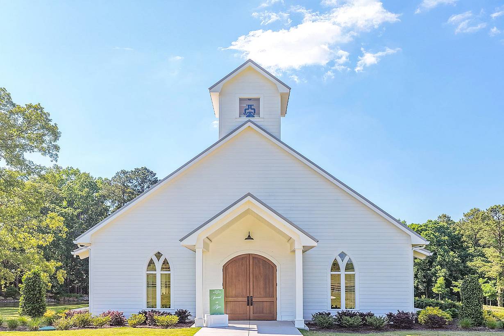
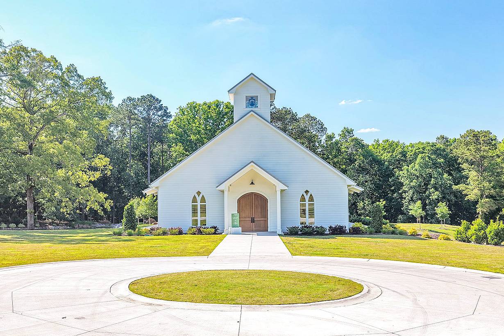
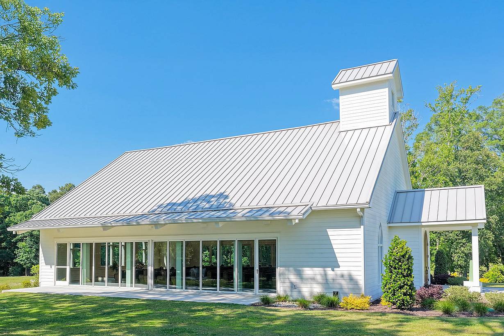
This South Carolina chapel pairs timeless architecture with NanaWall folding glass doors, creating a flexible indoor-outdoor event space filled with natural light and scenic views.
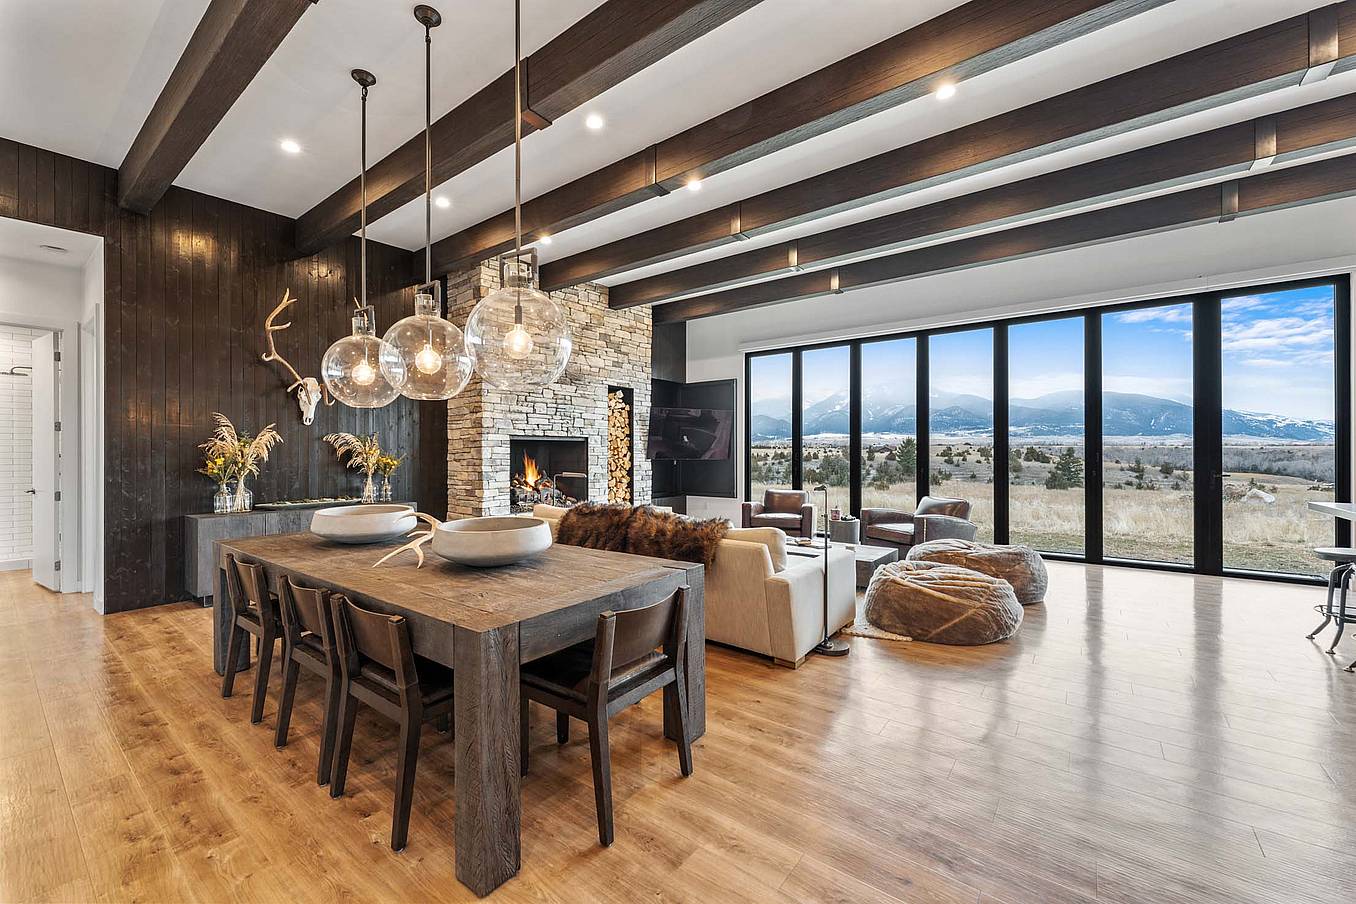
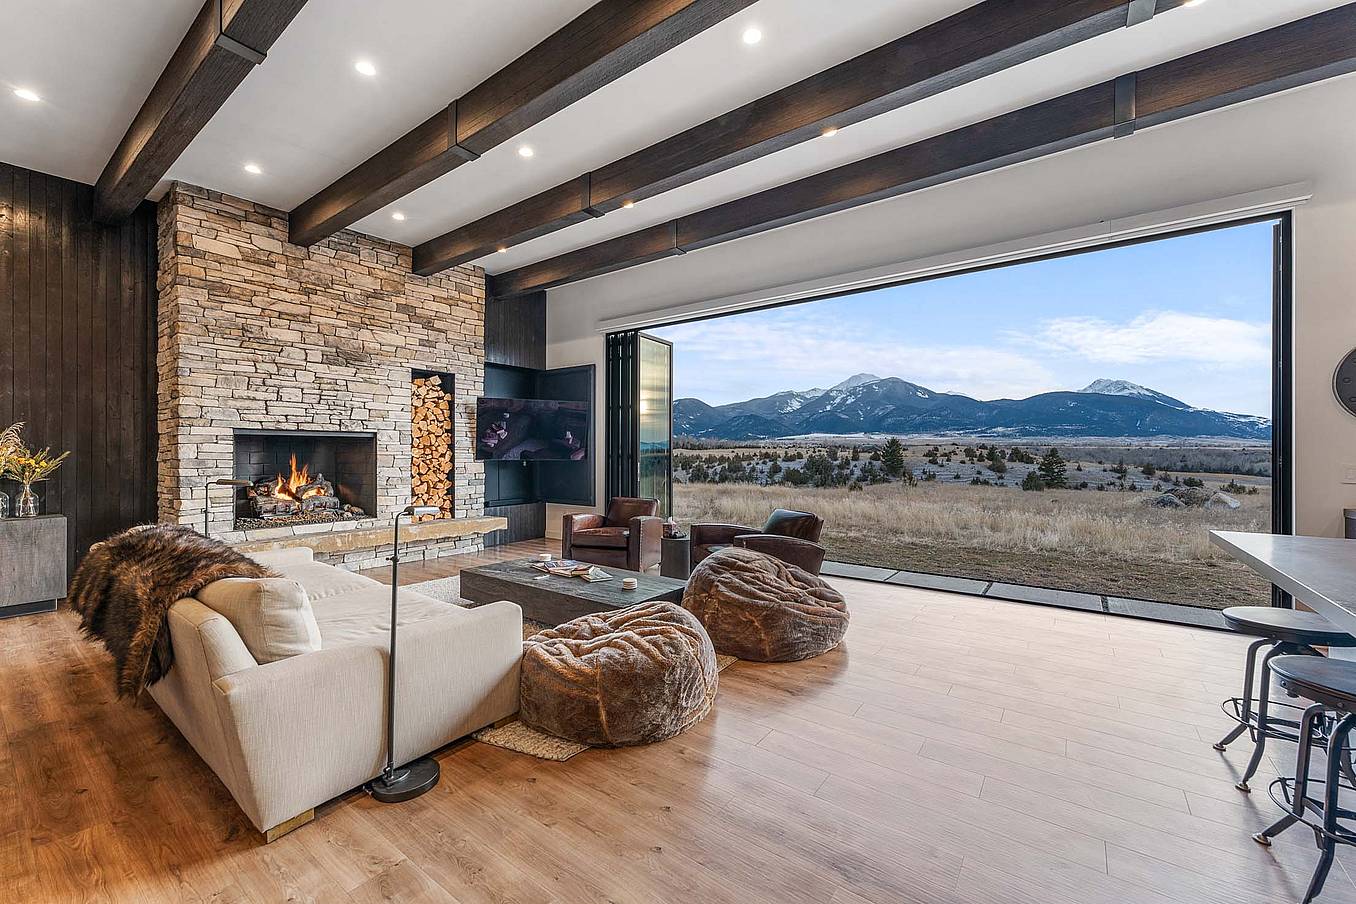
"If you need an entire wall to disappear and turn a room into a vast indoor-outdoor space, then NanaWall is the product I would recommend every time."
— Douglas Brown, Founding Principal, Architekton

100 Meadowcreek Drive #250
Corte Madera, CA 94925